Skip to content
Back to the homepage
Vera Teixeira, back to the top
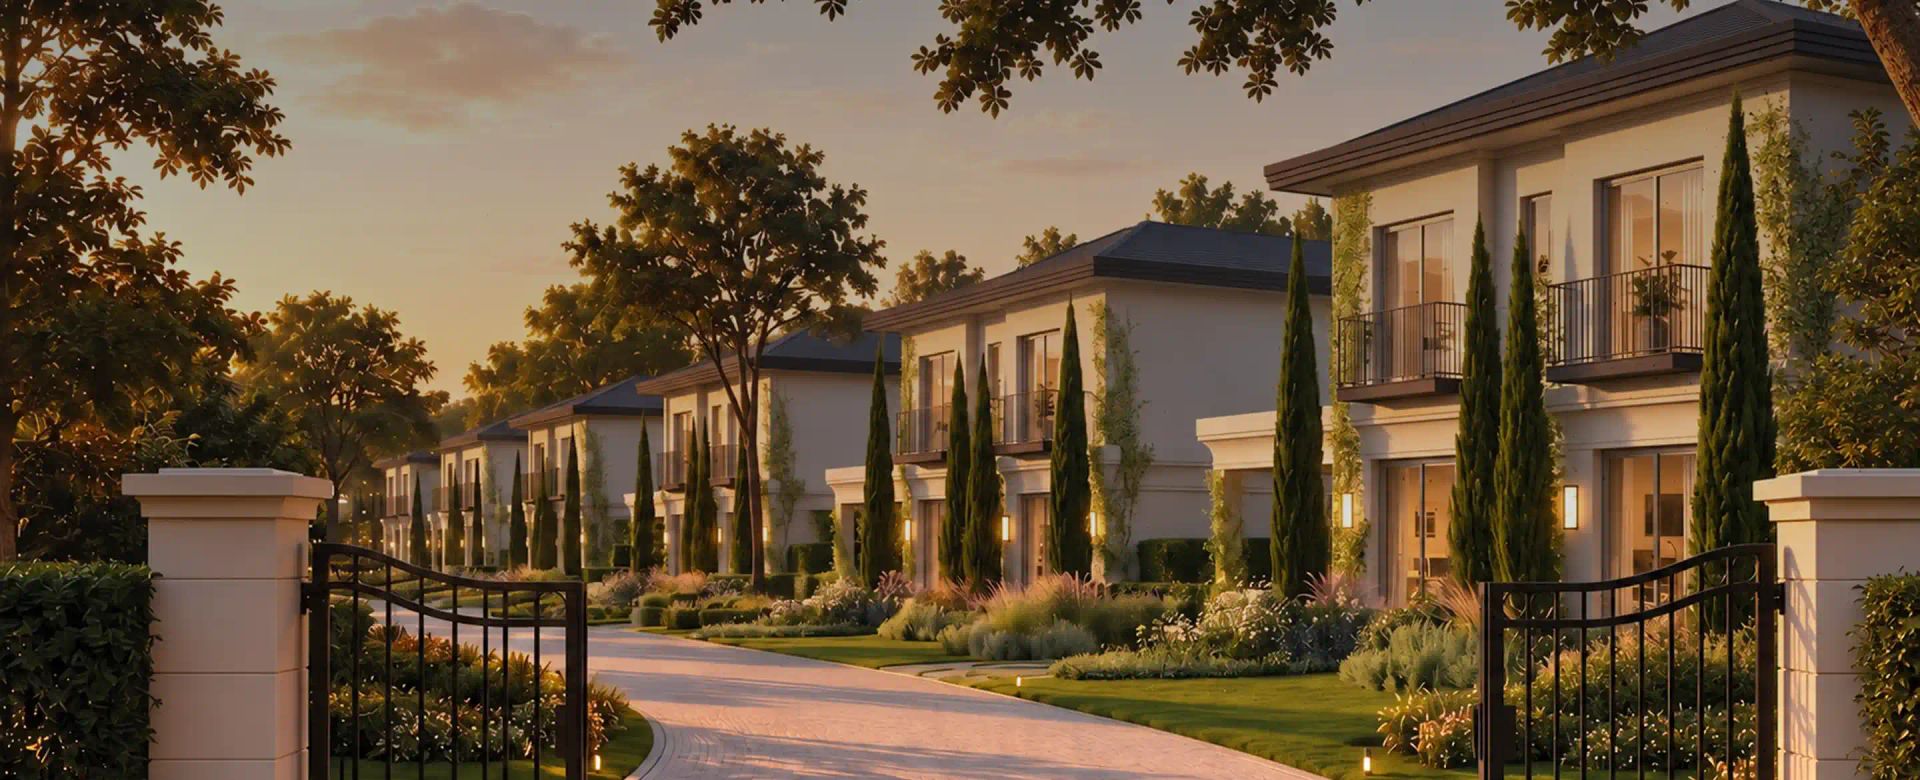
A street of Villa Riviera houses at dusk, seen from the iron gate between two pillars, with cypresses and a garden in front of each house

Heritage Riviera · Cyrela · Porto Feliz - SP

Villa Riviera: 367 m² houses with a private garden and pool

  • 367 m²built area
  • 4 suitesdepending on the plan
  • 111 kmfrom São Paulo
see the house plans

01 · Before the plans

Apartment, house or lot: which format suits your weekend?

  • Vista Riviera

    Size
    170 to 720 m²
    Garden, pool and security
    Run by the condominium
    Ready to use
    At delivery, once finishes are in
  • Villa Riviera · you are here

    Size
    367 m²
    Garden, pool and security
    Private, under your management
    Ready to use
    At delivery
  • Lots

    Size
    2,200 to 5,100 m²
    Garden, pool and security
    You design and maintain
    Ready to use
    After your build

02 · Plans

Choose the plan, compare the layouts and ask for the house's price

layout

Two main bedrooms on the upper floor, each with its own bathroom.

Two bedrooms on the upper floor and one large bathroom with two basins in place of two bathrooms.

Furnished ground-floor plan of a Villa Riviera house: two suites, a powder room by the staircase, an open living and dining room, the kitchen, the gourmet terrace with the 8 × 3 m pool, and parking for two cars
Furnished upper-floor plan of a Villa Riviera house: two bedrooms with balconies, each with its own bathroom, the walk-in closet with one more bathroom, and the double-height void over the living room
Furnished ground-floor plan of a Villa Riviera house: two suites, the staircase, an open living and dining room, the kitchen, the staff quarters, the gourmet terrace with the 8 × 3 m pool, and parking for two cars
Furnished upper-floor plan of a Villa Riviera house: two bedrooms with balconies, a large two-basin bathroom between them, the walk-in closet with another two-basin bathroom, and the double-height void over the living room
Plan floor

03 · Inside the house

What every house has

  • Double-height living room

    The high point of the house, facing the garden.

  • Pool set into the native garden

    Landscaping that comes already planted.

  • Master suite on the ground floor

    No stairs in your daily routine.

  • Finishes your way

    Delivered with the finishes you choose.
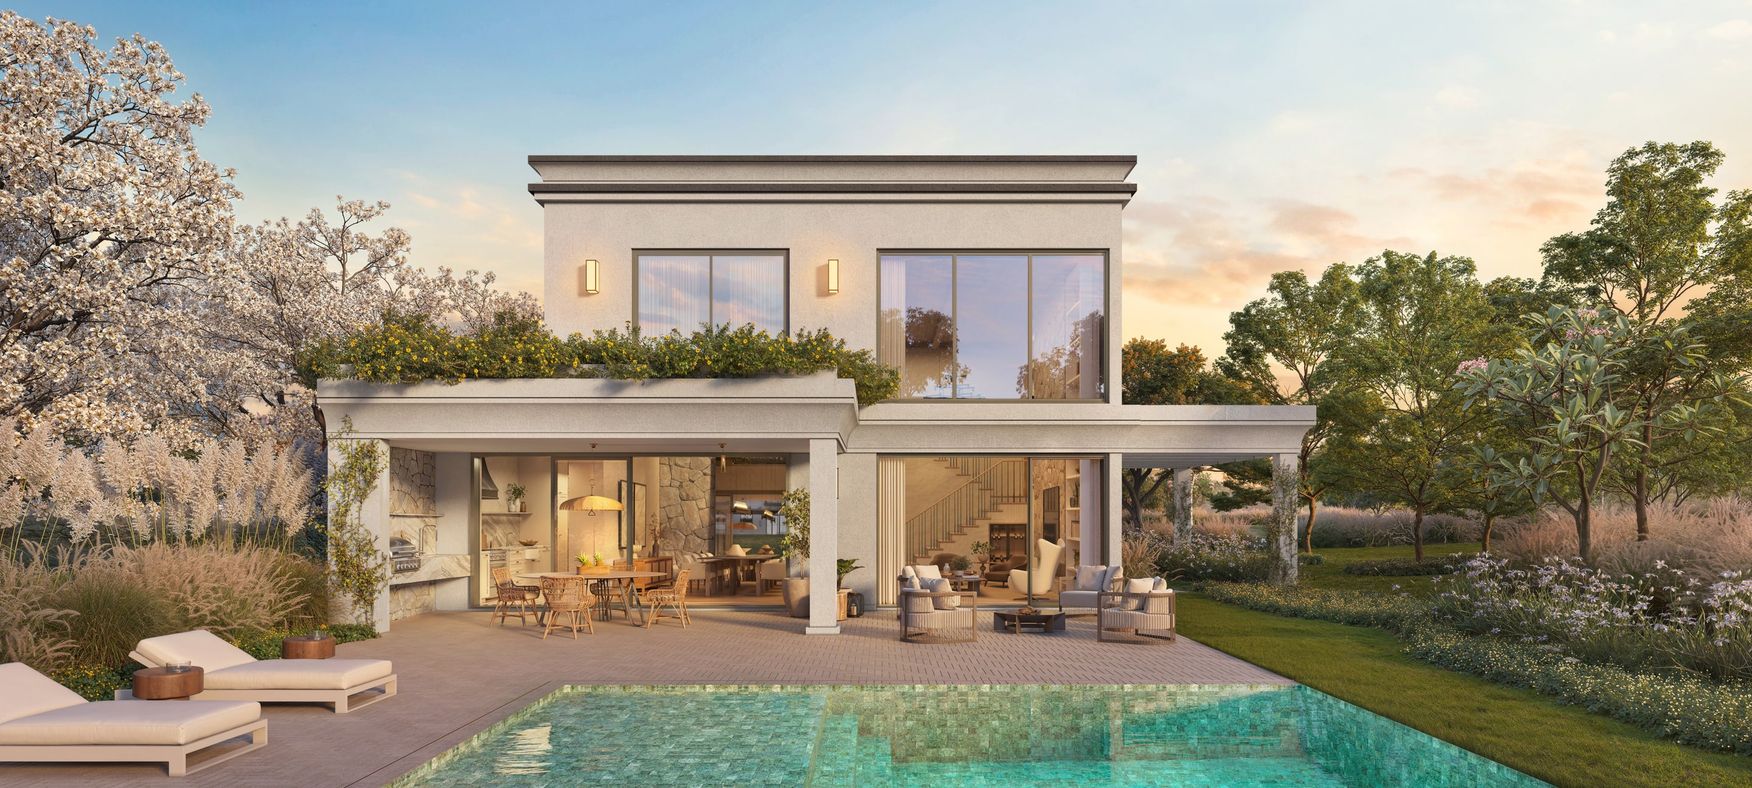
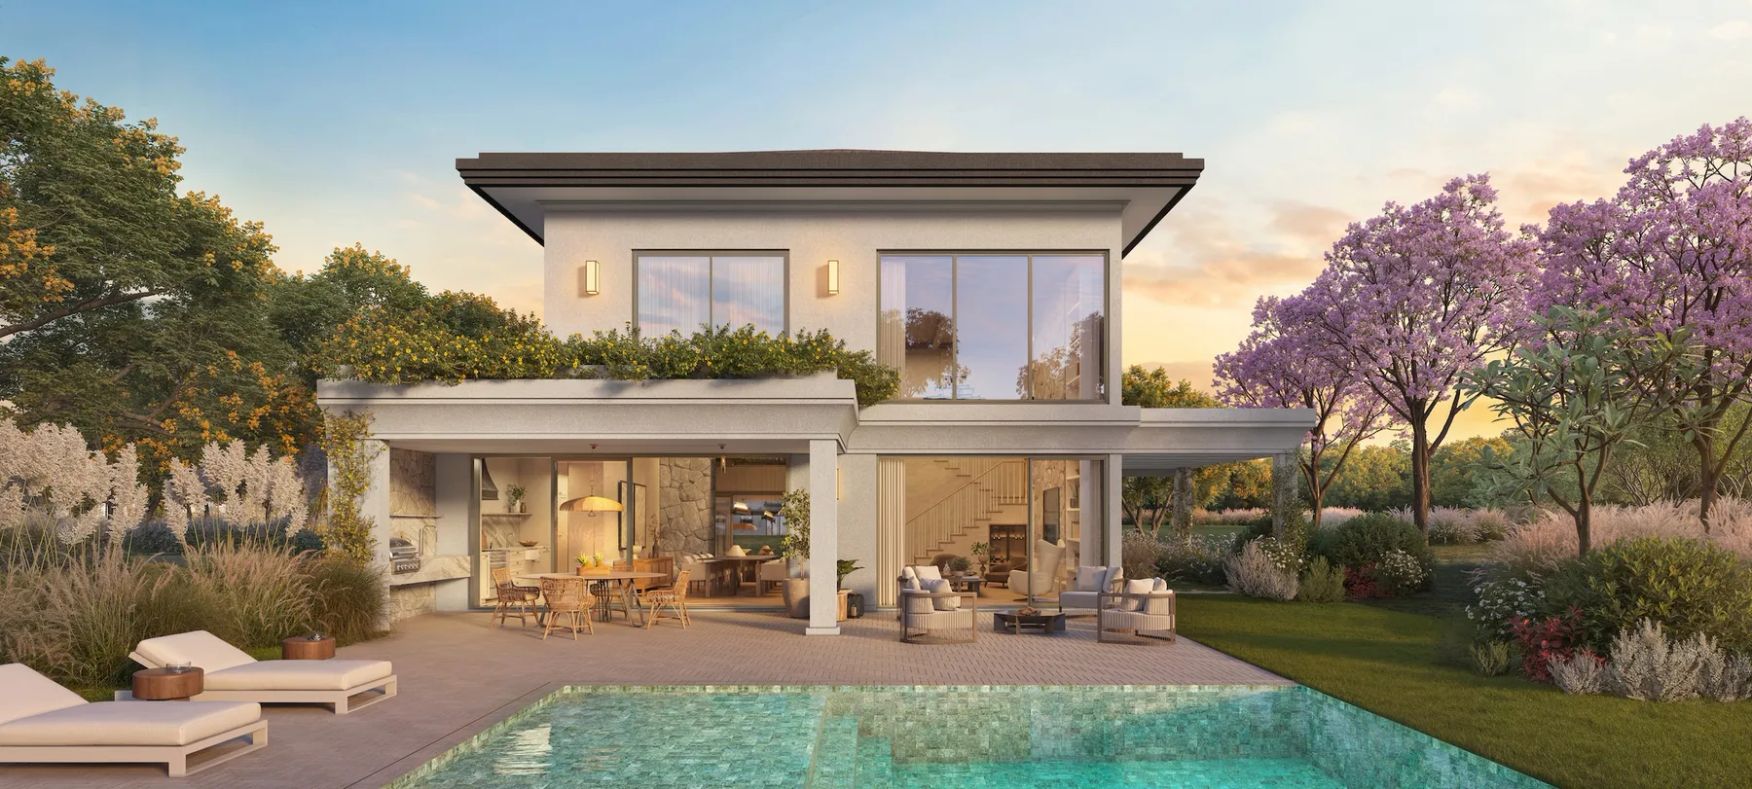
  • Rear facade of a Villa Riviera house at dusk, with the covered veranda, the glazed living room and the pool in the foreground
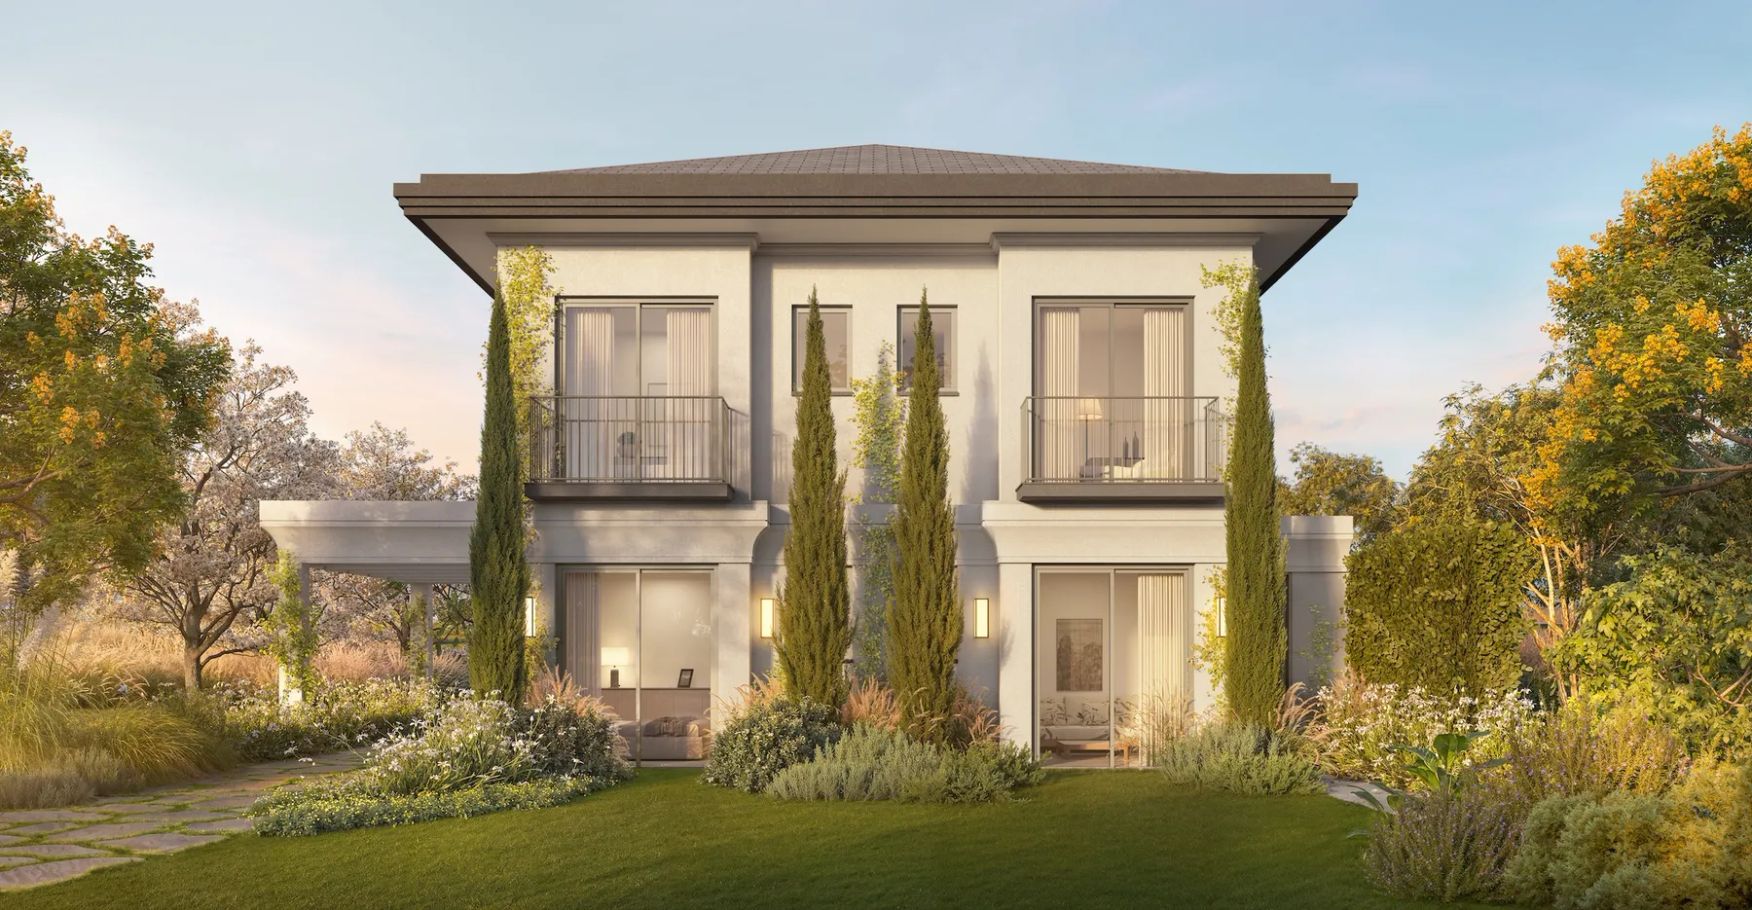
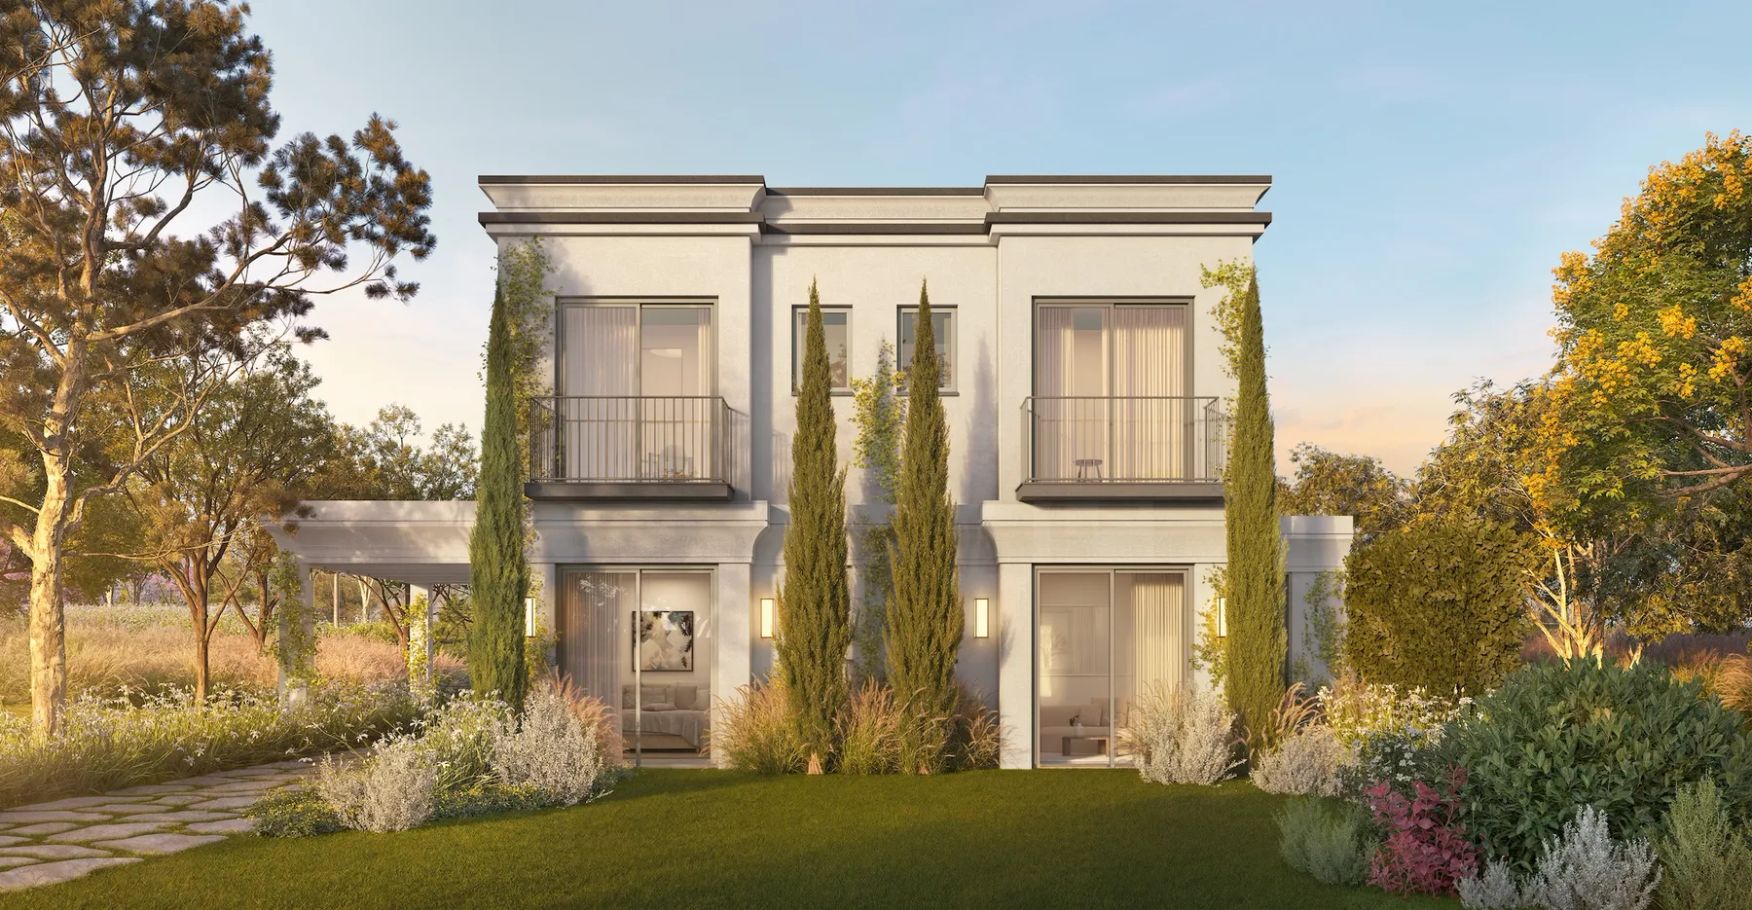
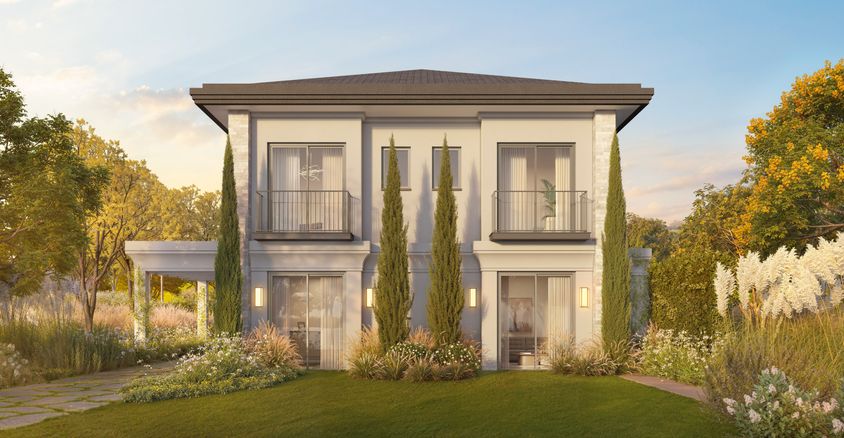
  • Front of a two-storey Villa Riviera house with a hipped roof, cypresses against the walls and a garden of ornamental grasses before the lawn
  • Back of a Villa Riviera house at dusk, with the covered veranda, the glazed living room, the pool with sun loungers and jacarandas in flower beside it
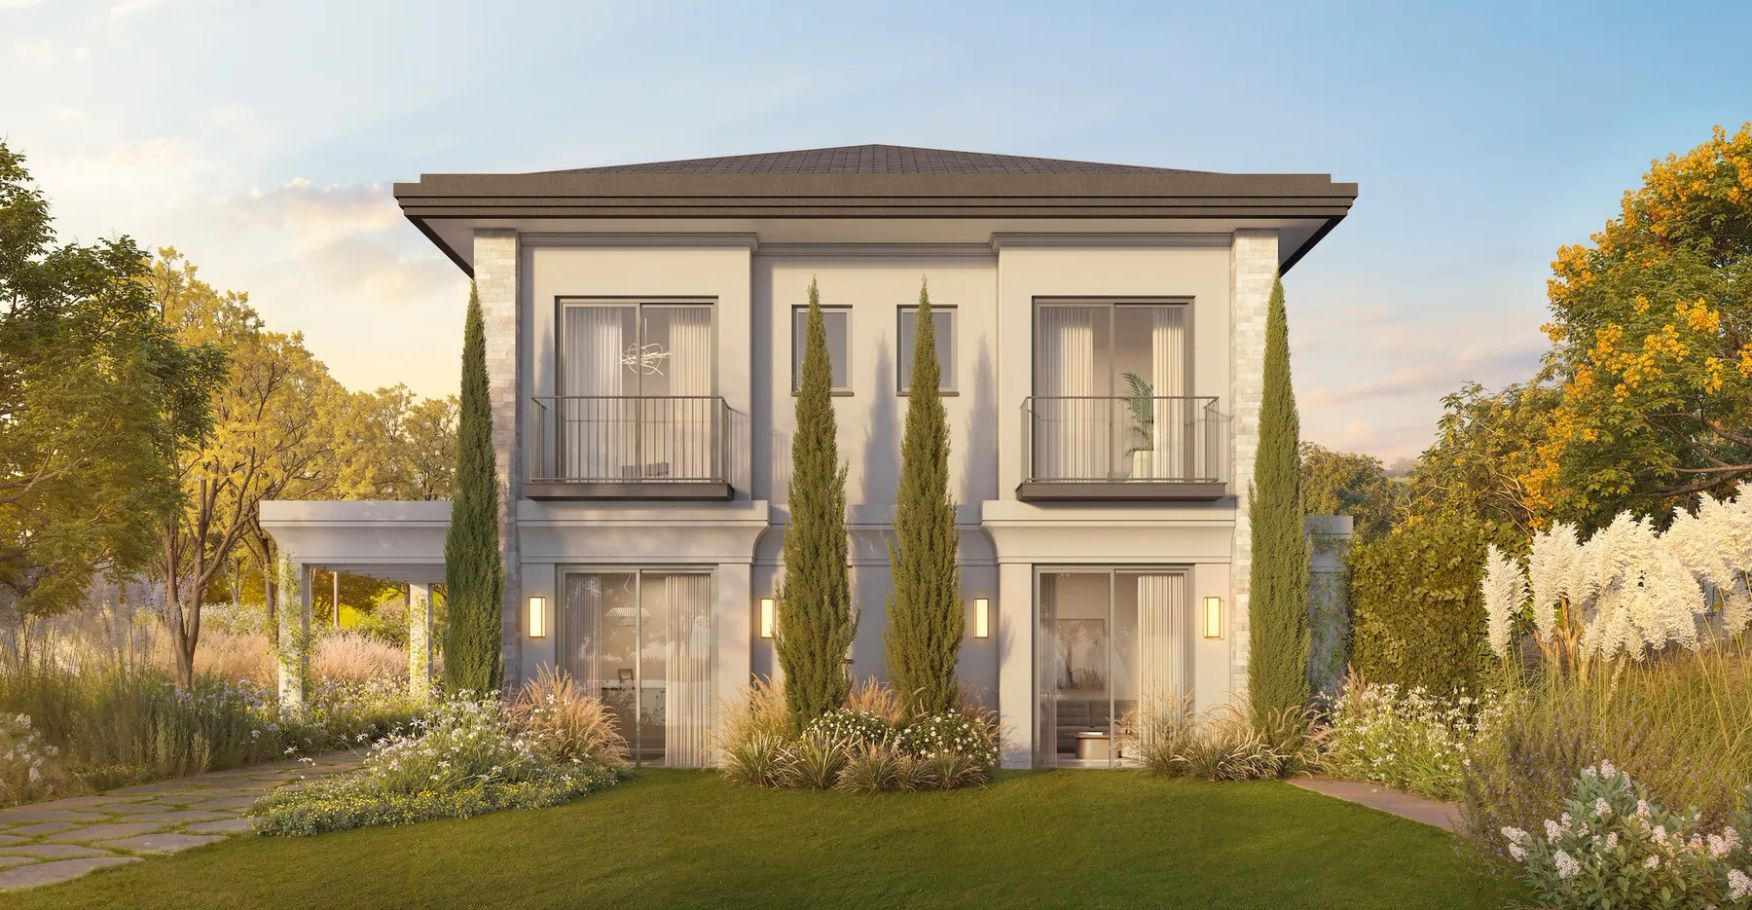
  • Front of a Villa Riviera house with a hipped roof, cypresses against the walls and pampas grass plumes in the garden
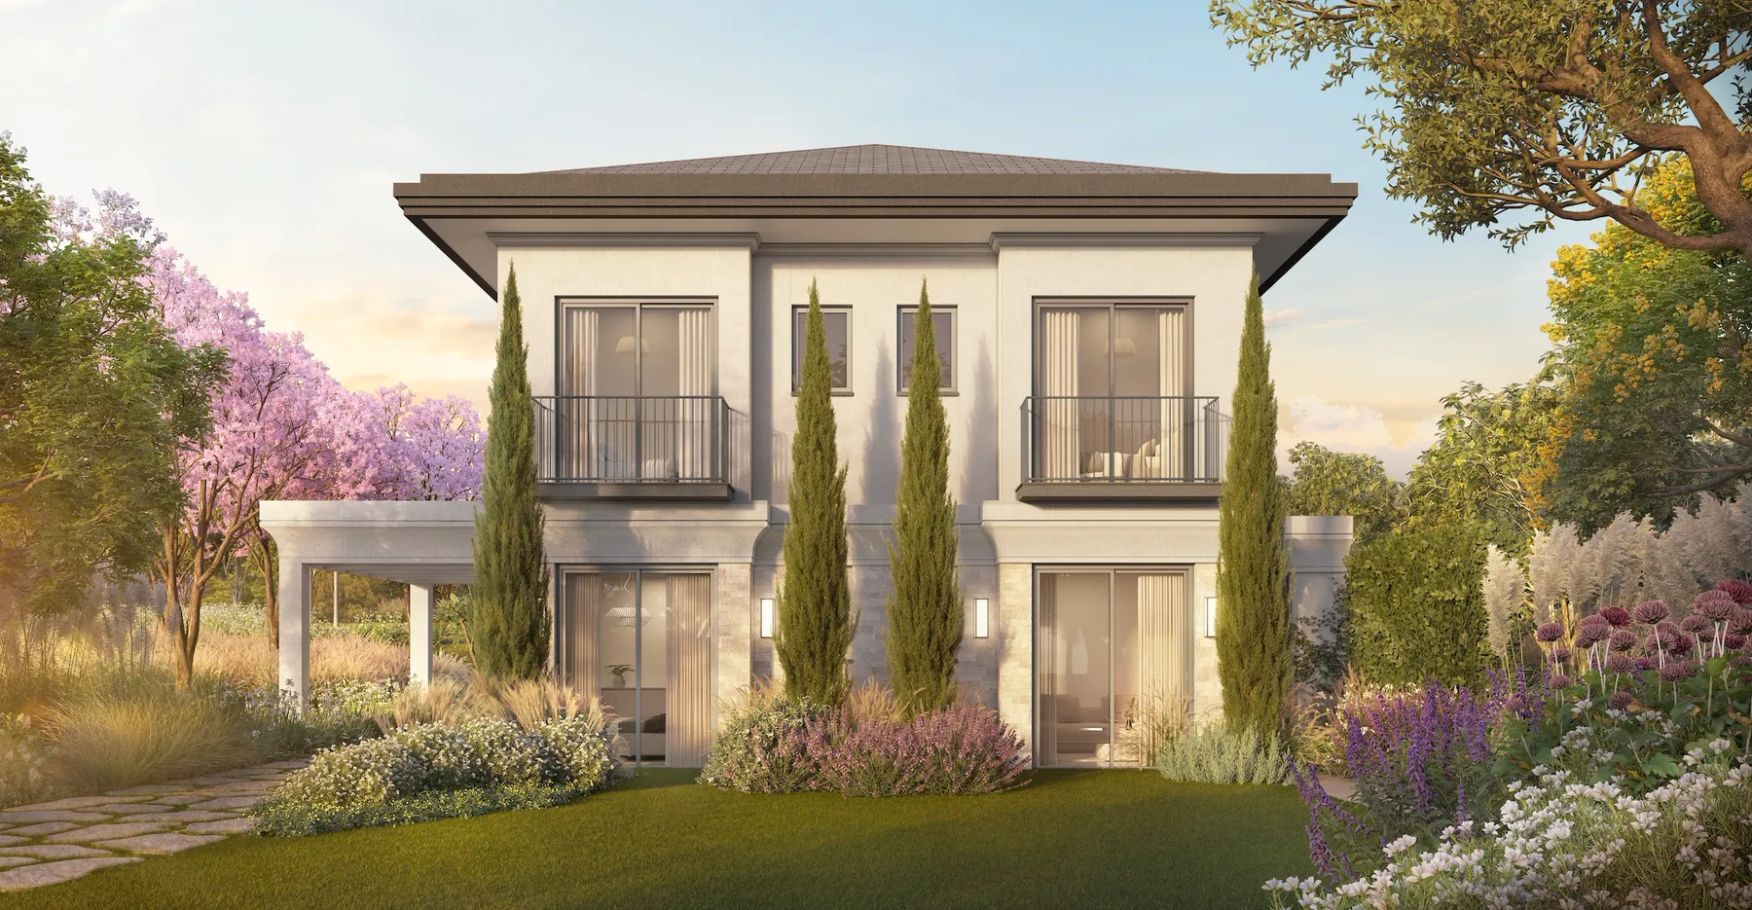
  • Front of a Villa Riviera house with a hipped roof, cypresses, a pink-flowering tree on the left and beds of lilac flowers on the right
  • Front of a Villa Riviera house with a flat parapet roof, cypresses against the walls and a stone path across the lawn
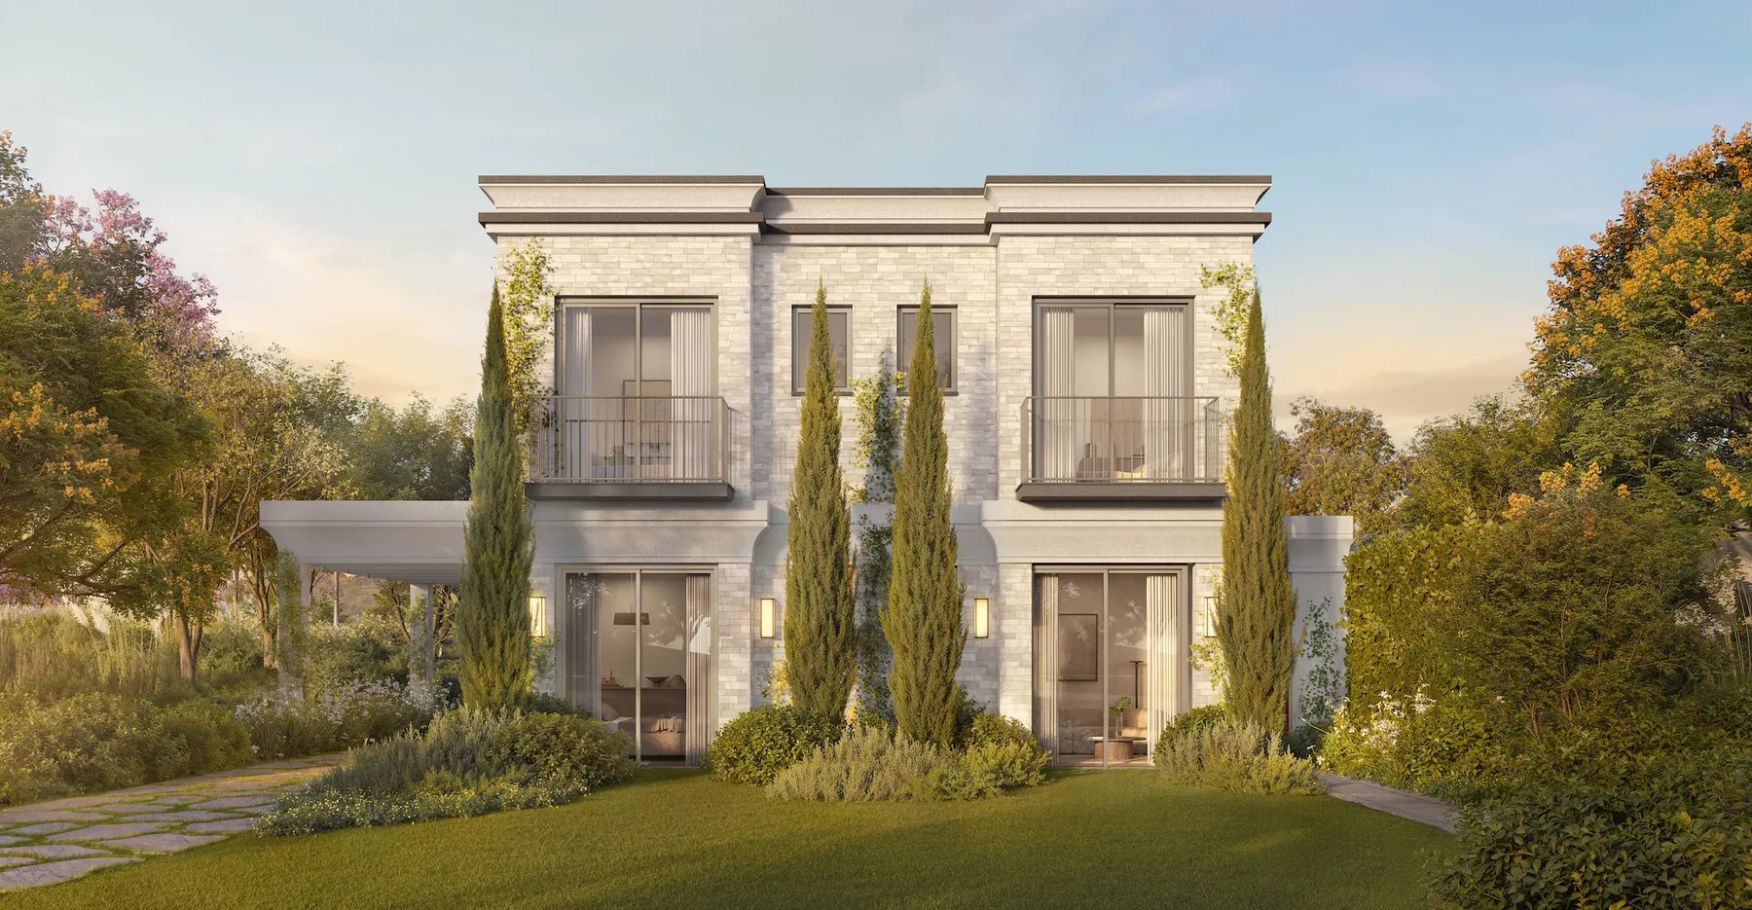
  • Front of a Villa Riviera house with a flat parapet roof and walls clad in pale stone, cypresses and a lawn
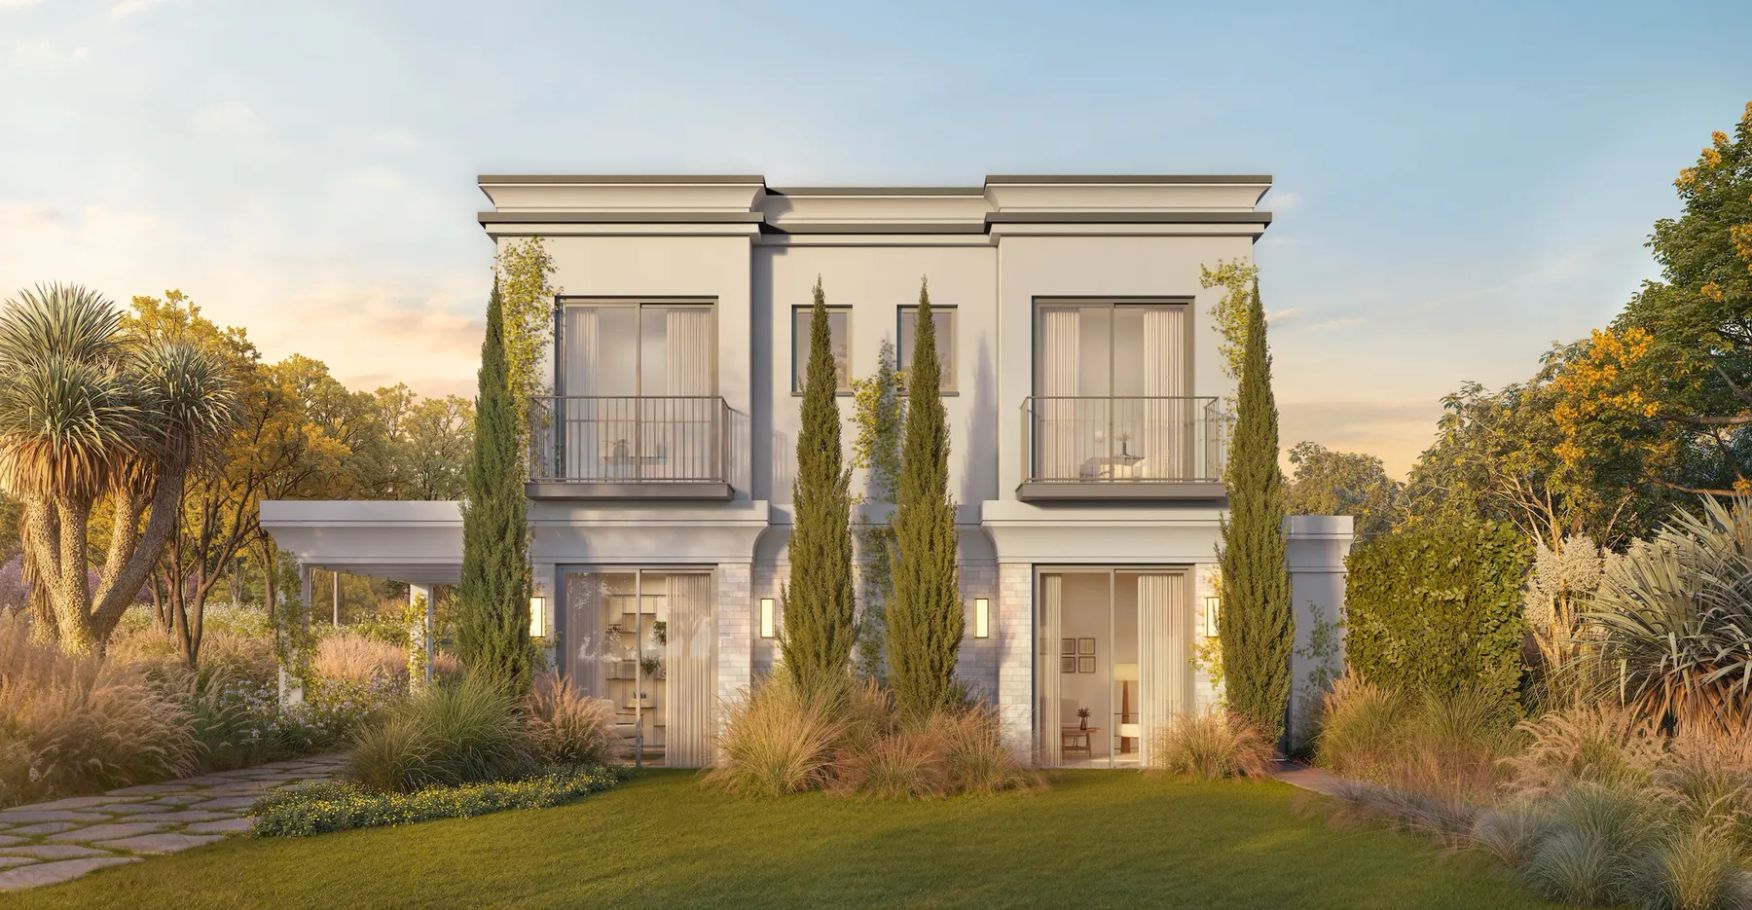
  • Front of a Villa Riviera house with a flat parapet roof, cypresses and a garden of tropical plants and grasses

Show home · illustrative image

04 · Amenities

What belongs to the towers and what belongs to the whole complex

    • Front of a two-storey Villa Riviera house, with balconies on the upper floor, cypresses along the facade and the front garden

    Yours alone

    garden, pool and gourmet area, all private. No booking, no timetable, no neighbors.

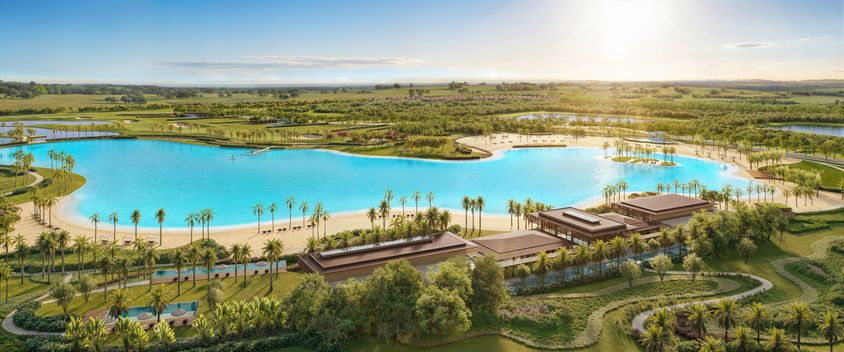
    • Aerial view of the Crystal Lagoons lagoon at dusk, the clubhouse on its shore and the golf course around it

    All of Heritage Riviera

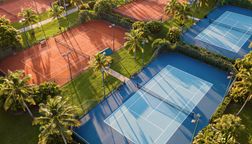
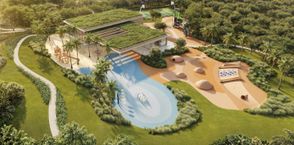
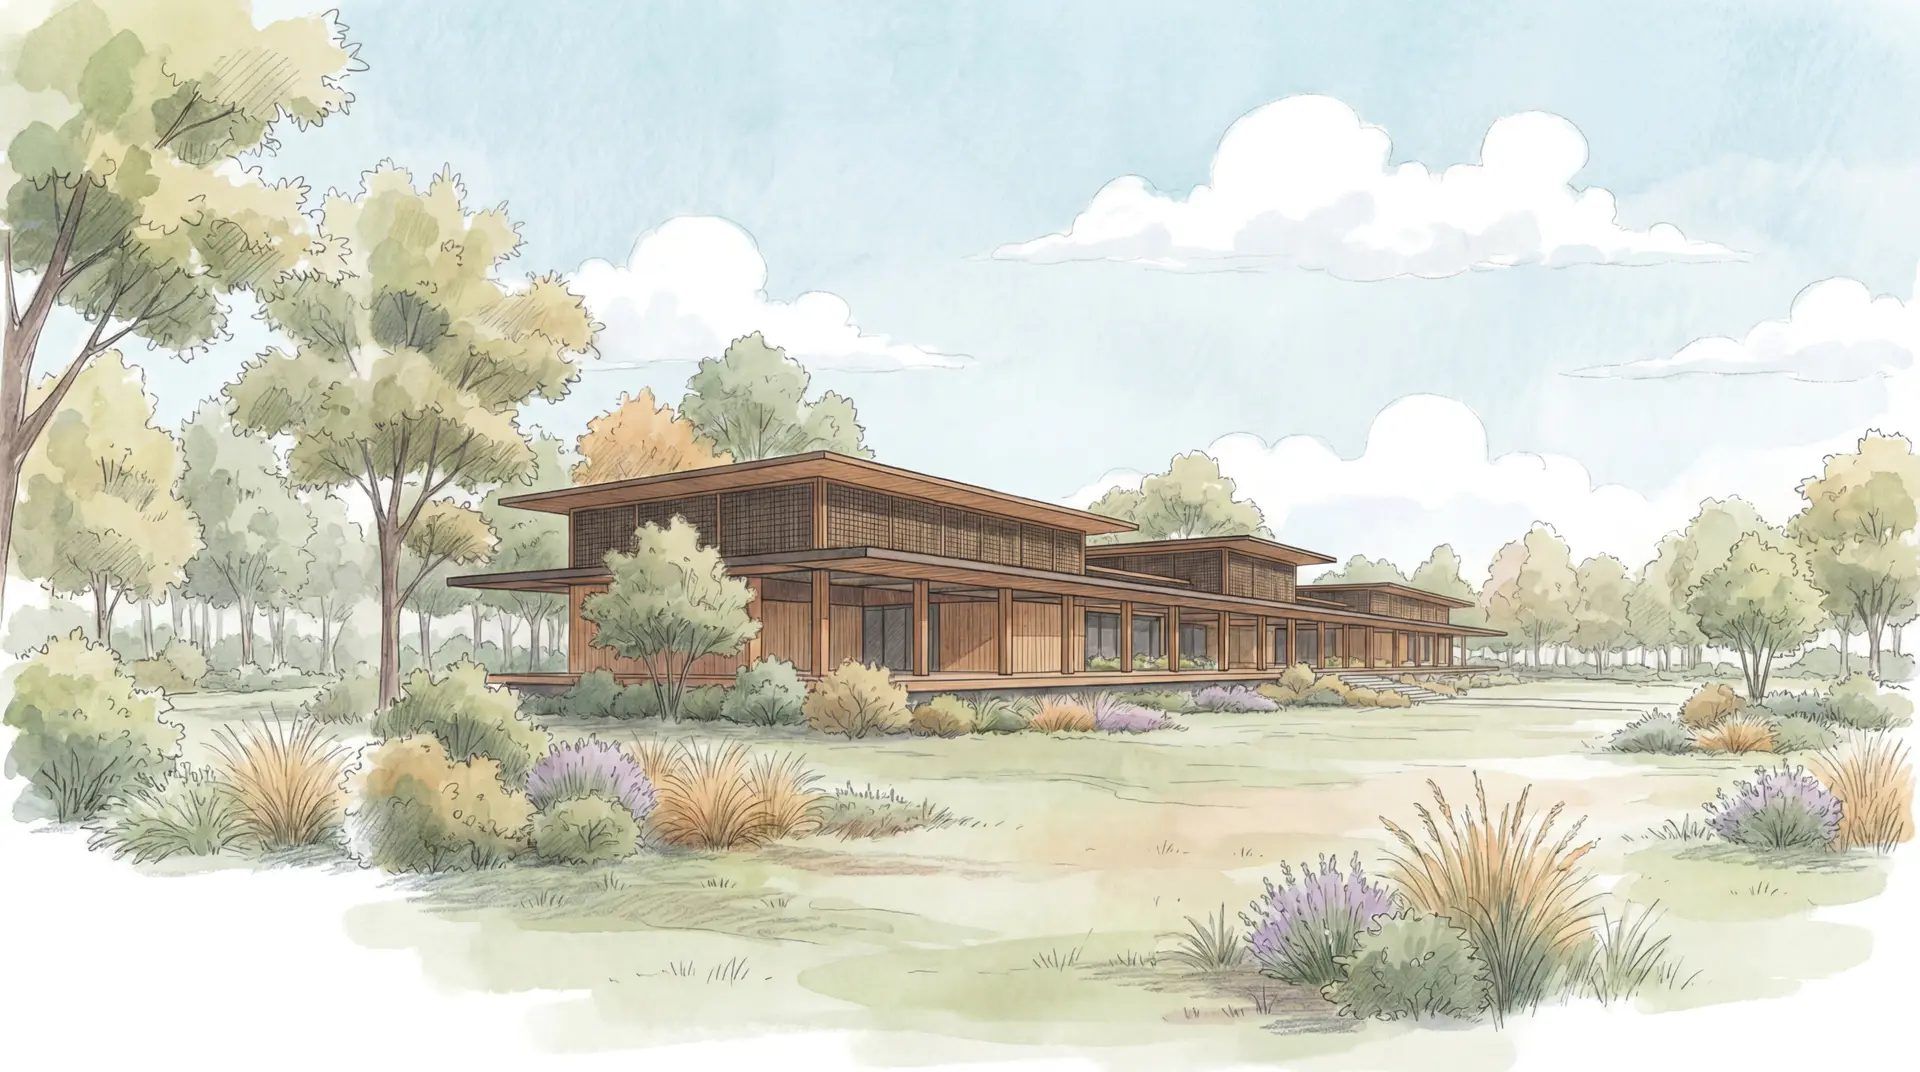
    35,000 m² lagoon · Clubhouse · Wellness · 18-hole golf · Tennis · Equestrian · Sports & Kids club · Helipad
Discover the project that unites countryside and beach.
05 · Master plan

The Heritage Riviera master plan

The master plan is merely illustrative and subject to change
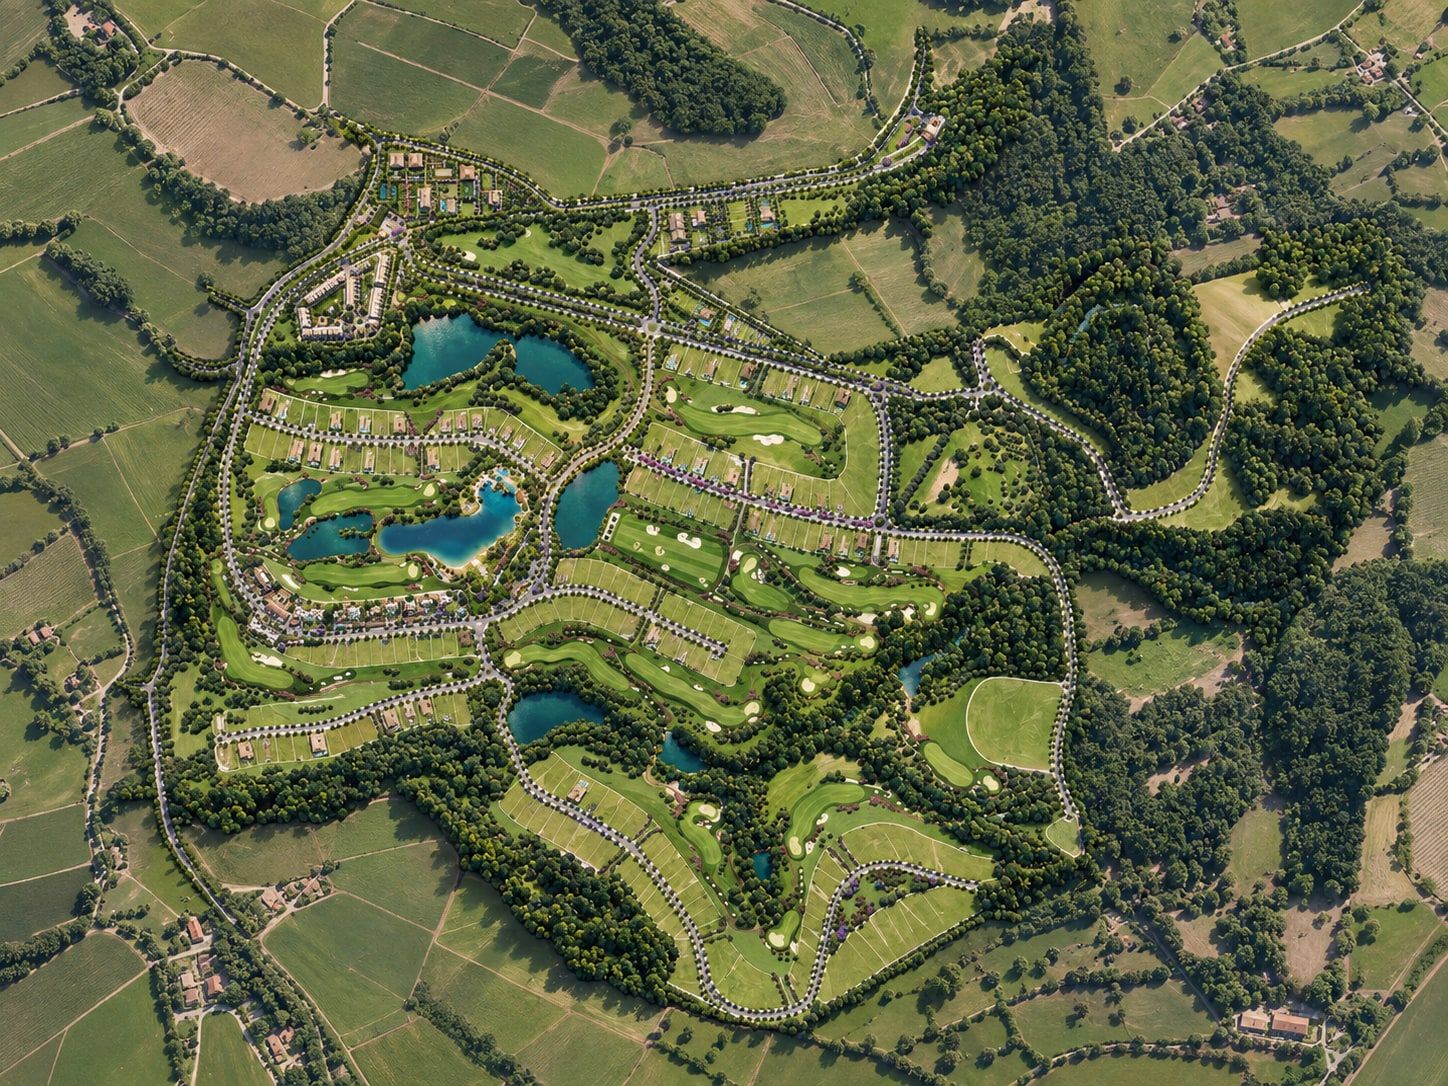
Illustration of the master plan seen from above: the community among woods and fields, with the lagoon, the lakes, the golf course and the streets of lots, marked with the numbered points 01 to 09

Master plan

Select a point on the map above or a name in the list.
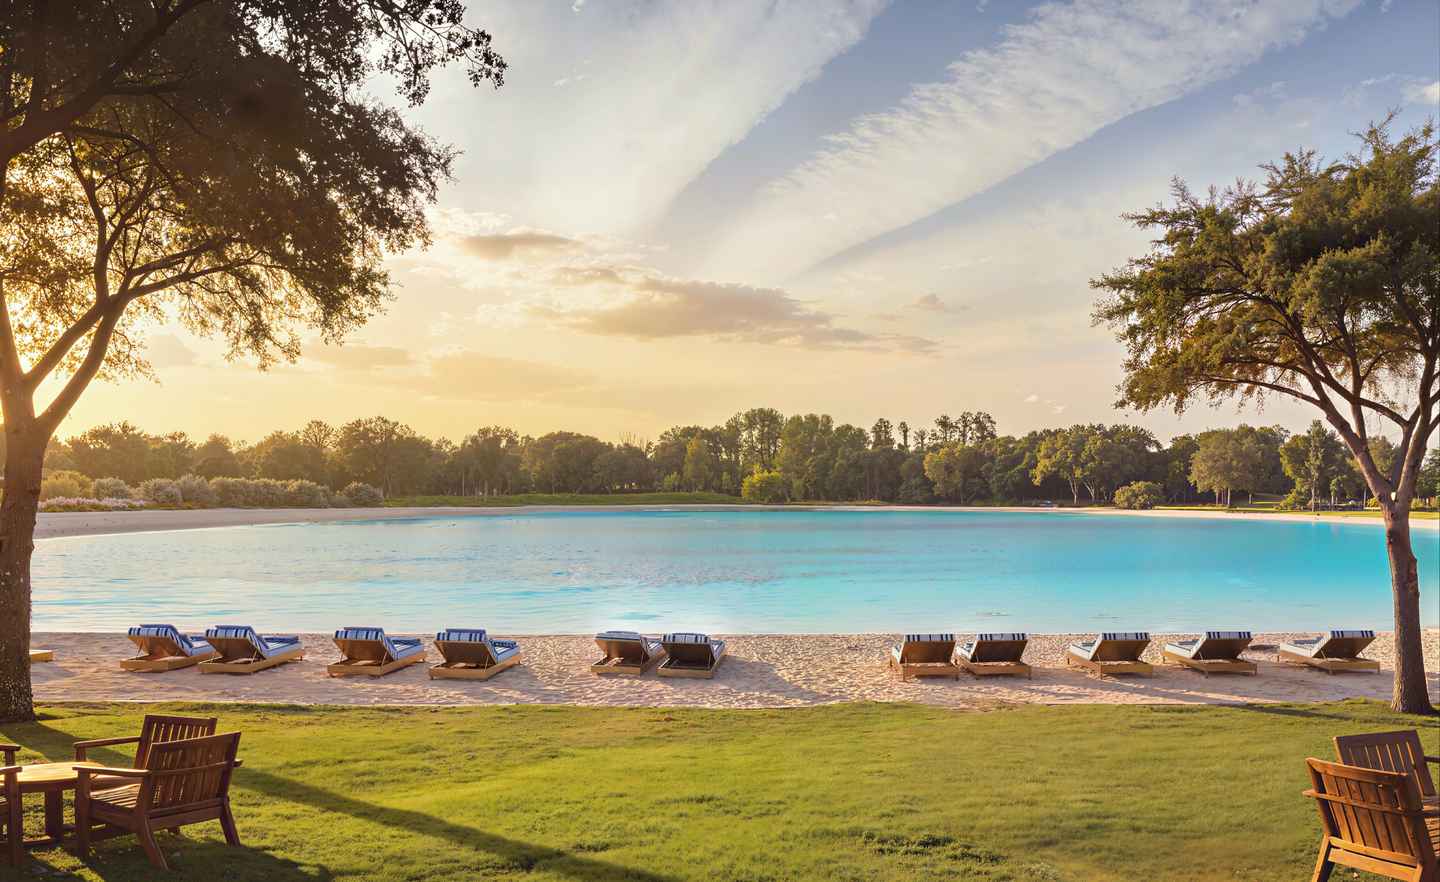
  1. The 35,000 m² Crystal Lagoons lagoon at Heritage Riviera, in Porto Feliz

    01

    The Lake

    A 35,000 m² lagoon with a sand beach, crystal-clear water and light boating. With Crystal Lagoons® technology

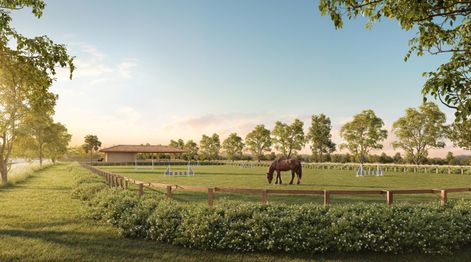
  2. A chestnut horse grazing in a fenced paddock, with trees and show jumps behind it

    04

    Equestrian Center

    An equestrian center with stables and an arena, for riders and for those who want to learn.

  3. Mouratoglou Tennis Center: international-standard tennis in São Paulo

    06

    Mouratoglou Tennis Center São Paulo

    Courts and a tennis academy following the method of Patrick Mouratoglou's training center.

  4. Aerial view of the residential lots: grass plots divided by hedges along a tree-lined avenue, the golf course in the foreground and the lagoon behind

    09

    Lotes Residenciais

    Plots facing the golf course and the green of the countryside, with underground utilities and architectural guidelines.

06 · Location

Porto Feliz, 111 km from São Paulo on the Castello Branco highway

How to reach the sales gallery

In your GPS, search for “Heritage Riviera - Cyrela”.
Access from the SP-280, inland direction, at km 111.

Note: some apps suggest an earlier exit, along a dirt road.
If that happens, message me on WhatsApp and I will guide you.
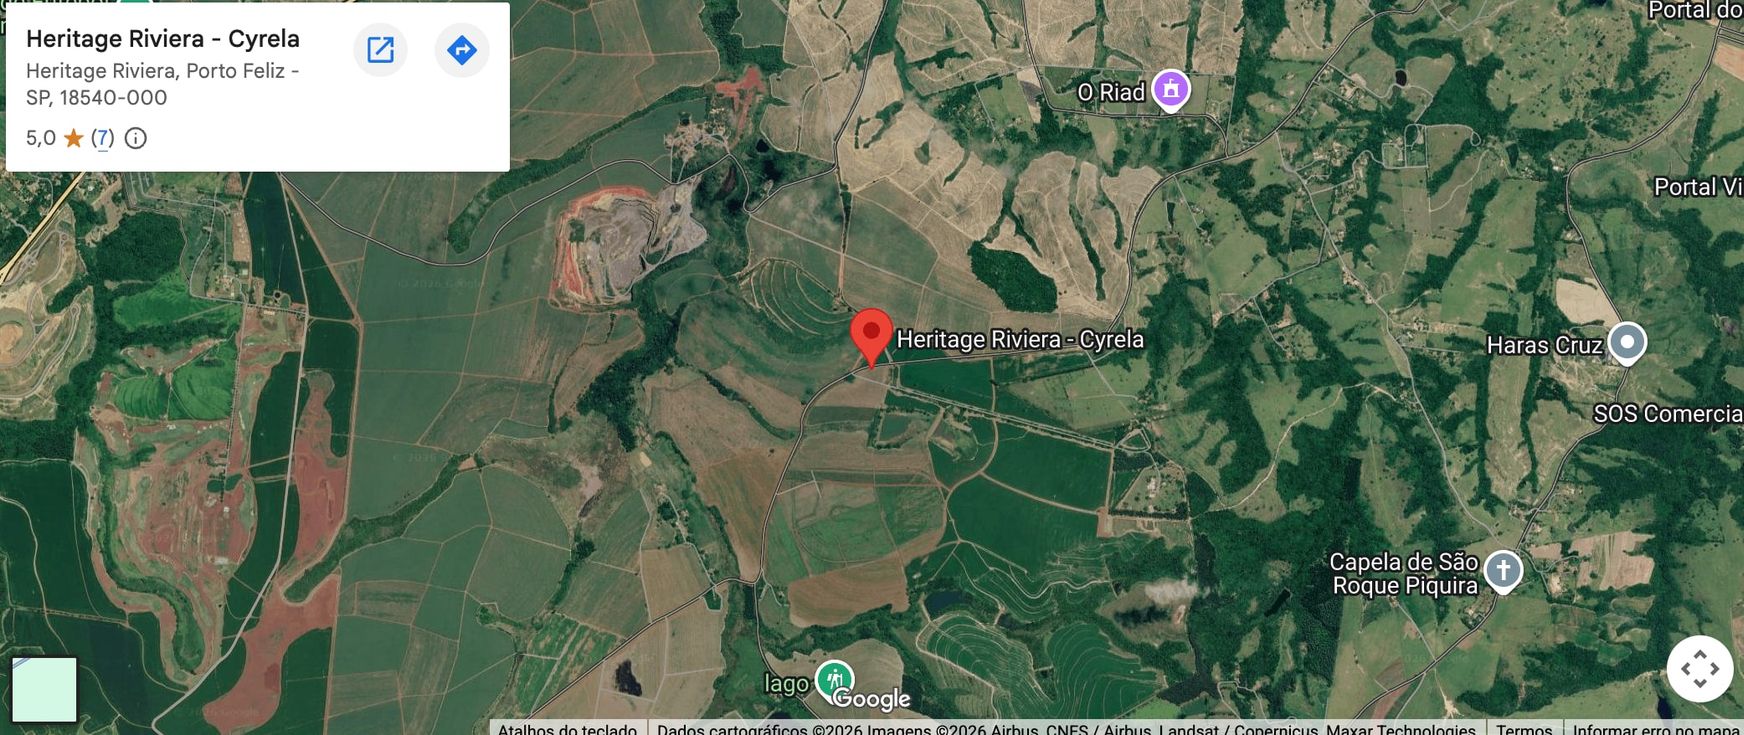
Google Maps satellite view with the Heritage Riviera - Cyrela marker among the fields and roads of Porto FelizOpen the Google map

07 · Your agent

Vera Teixeira in profile, in black and white, in a white shirt, in front of a light bookcase

Who will look after you

Vera Teixeira, Cyrela agent. In 2024 she reached her record sales year: R$ 181 million.

  • The month's price table with the available units
  • High-resolution plans of the type you chose
  • A payment simulation
book a visit

08 · Visit

Book your visit to the show homeBook your visit to the show home

Visits are by appointment only. Choose the day and the time; I confirm on WhatsApp.

Please choose a visit type.

Please choose a plan.

Please enter your full name.

Please enter a phone number with the area code, for example (11) 99999-9999.

Your details go to Vera Teixeira, only to arrange the visit, as set out in the Privacy Policy. To access, correct or delete your data, write to vera@corretoravera.com.br.

* All fields are required.

Talk to Vera on WhatsApp
book a visitwhatsapp, Talk to Vera